






















New scalable offices at Roland Berger

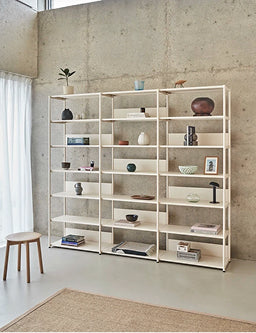
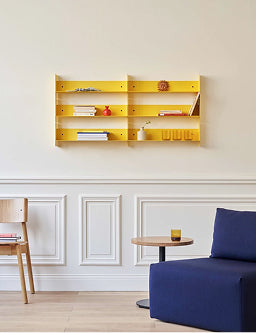
Roland Berger, one of the leading strategy consulting firms, called on architects and designers Charlotte Vinet and Romaric Le Tiec to design the layout of its new offices. The duo chose TIPTOE to furnish its Paris offices. With flexibility and modularity in mind, TIPTOE furniture also brings a strong identity to these spaces. Our team dedicated to professional interior design projects supported, advised and proposed a solution tailored to Charlotte and Romaric’s ideas and the firm’s needs. Discover the project in our interview with the creative duo.
Discover our professional space
Tell us the story behind this project.
Roland Berger wanted to strengthen its digital offering for its clients and embody this new offer for startups, focused on tech and innovation, in a dedicated space within its Paris offices.

Can you introduce all the stakeholders involved in this project?
Roland Berger Paris is the project owner, while project management was entrusted to the Charlotte Vinet–Romaric Le Tiec team; Charlotte Vinet is an interior architect and Romaric Le Tiec is a designer.
The companies Trydan Aménagement and Neos Agencement were responsible for the implementation.

What were the challenges of the project for the client? What were the objectives for the layout of this space?
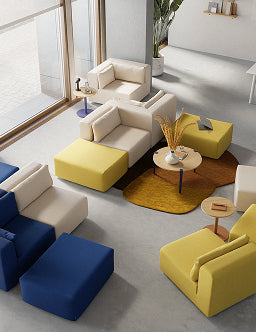
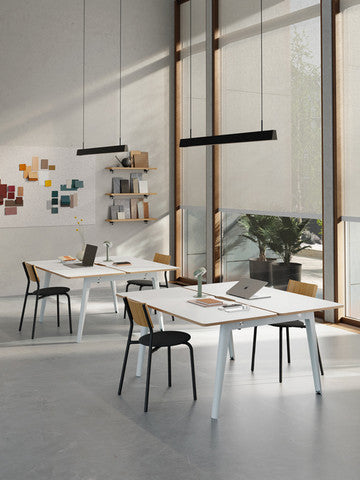
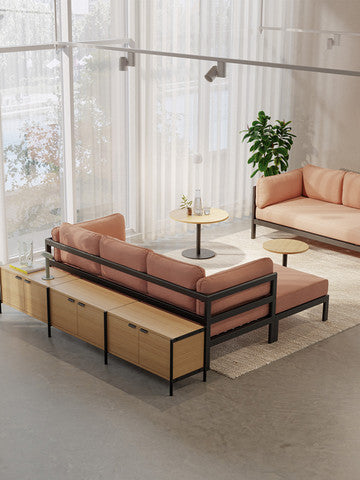
Flexibility and modularity were key challenges, to allow for evolving uses within the same spaces, but there was also a desire to combine open, collaborative and even informal areas with more private spaces for small-group or individual use, such as taking calls. Having individual spaces where people can speak freely is now a real priority in open-plan workplaces.
The low level of natural light in the space encouraged us to play with transparency and create through openings between the street and the inner courtyard. The courtyard was also redesigned, giving employees a space well suited to working outdoors.
The COVID-19 context raises new questions; complementary solutions may need to be found to minimise interactions, at least temporarily, such as optimising individual spaces to encourage collaboration between colleagues in the office and those working remotely, thereby creating rotation in the use of workspaces.

How does the client use this space?
The space has three uses: hosting the Roland Berger Digital Hub team, welcoming Roland Berger clients to support them and co-create their digital solutions with them, and finally renting out all or part of the space for companies needing interactive, easily modular spaces.

Why did you choose to work with TIPTOE? What do you like about it, and how did you integrate the brand’s furniture into the space?
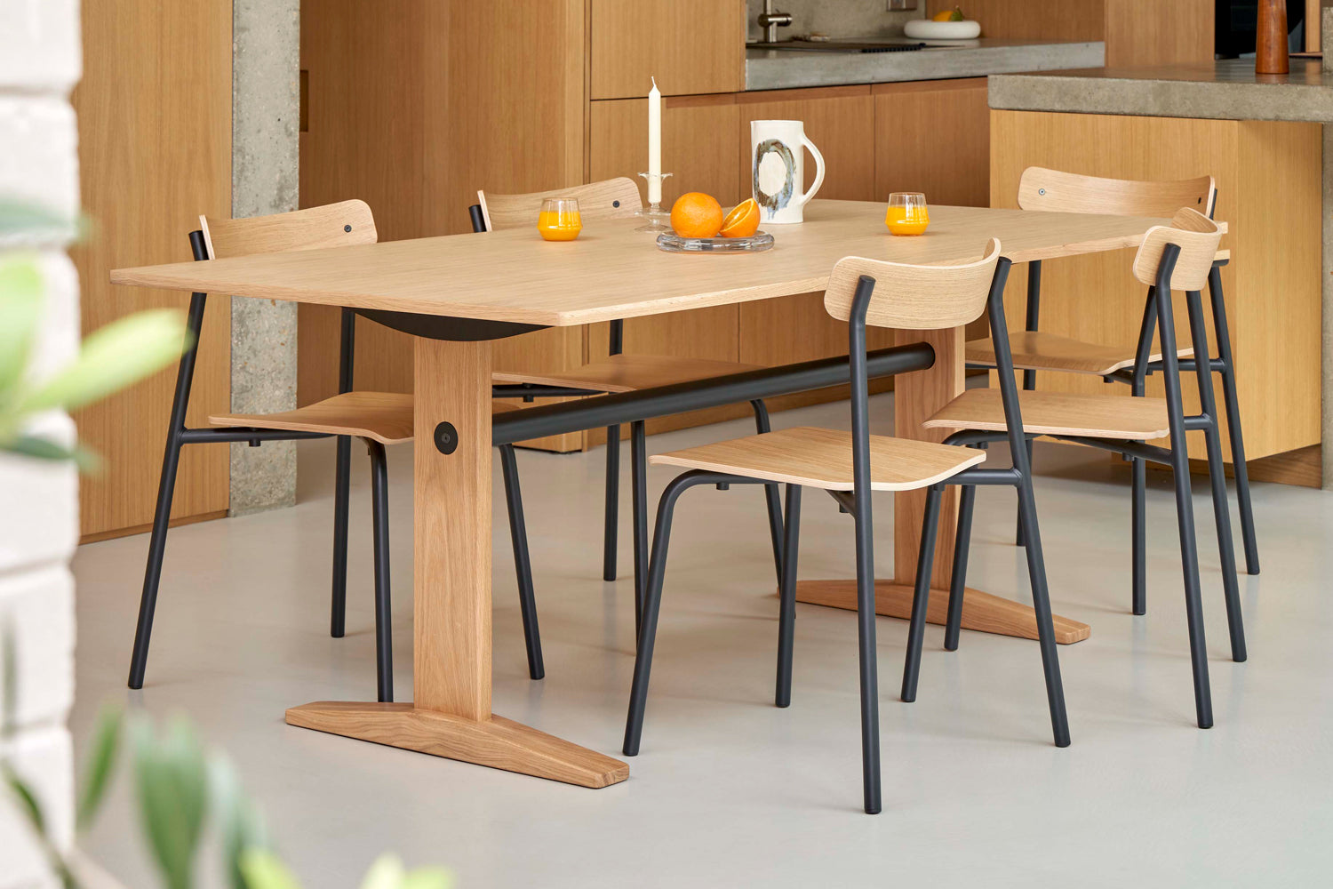
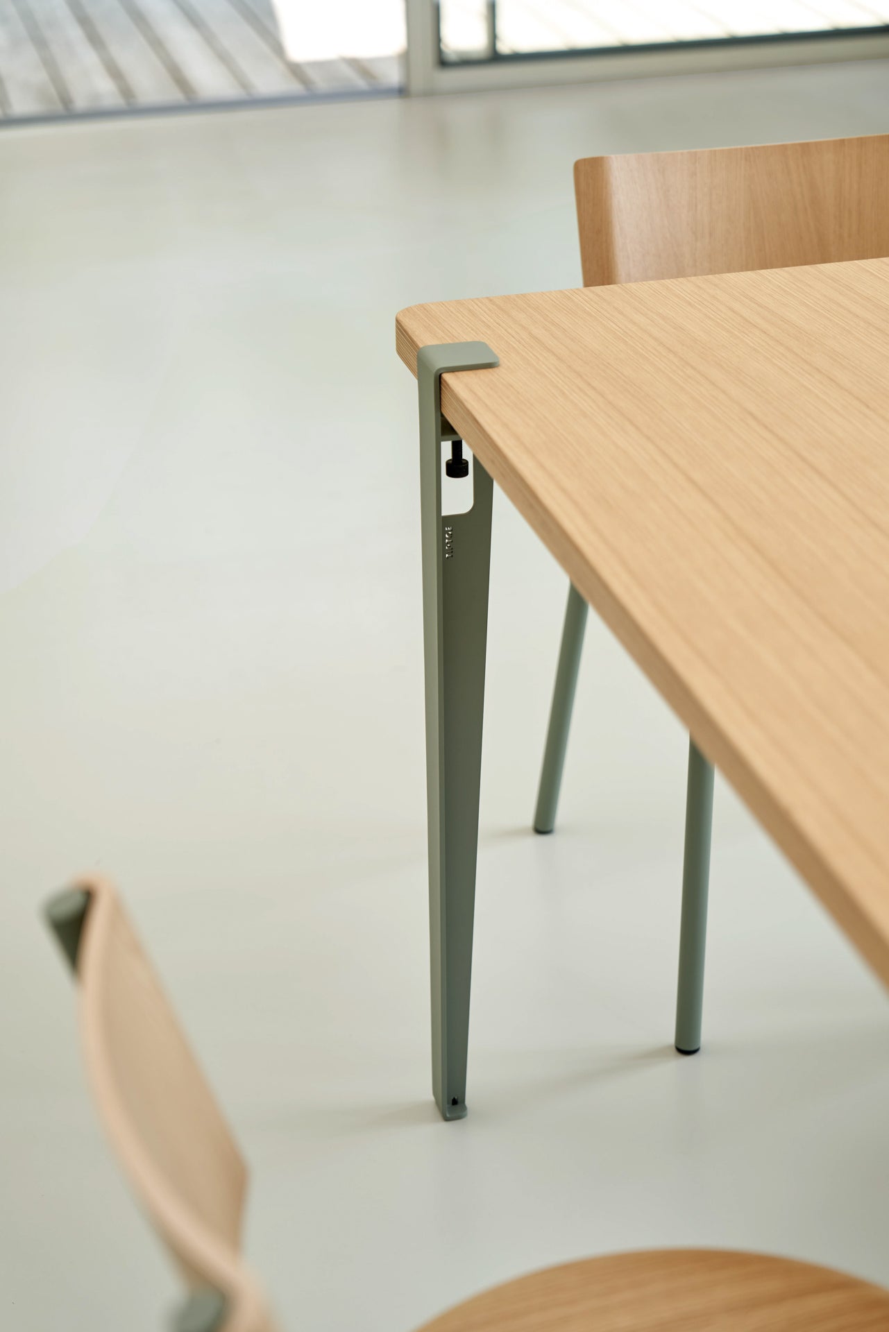
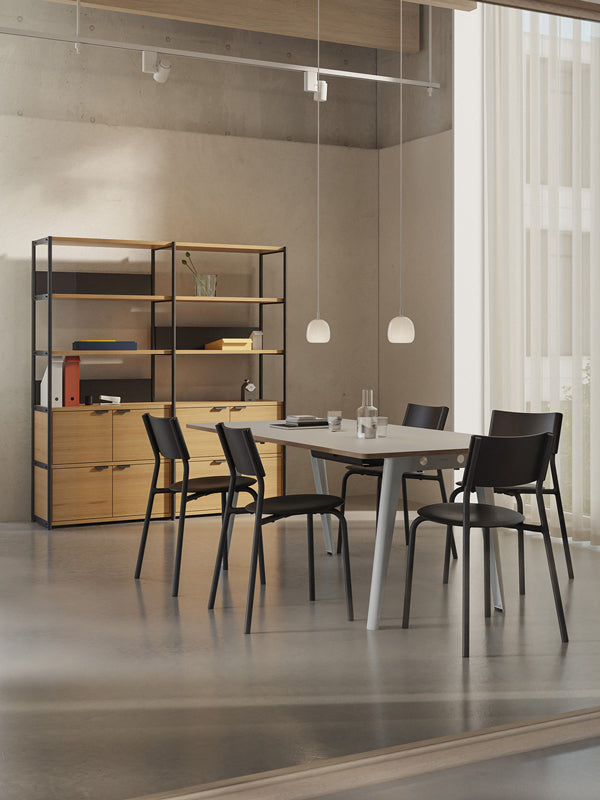
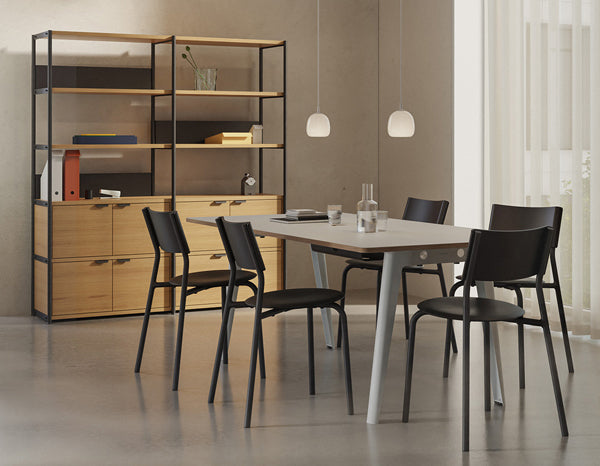
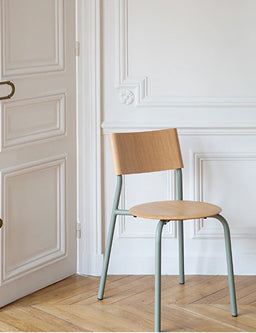
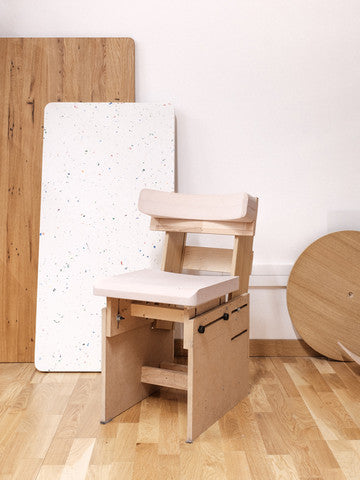
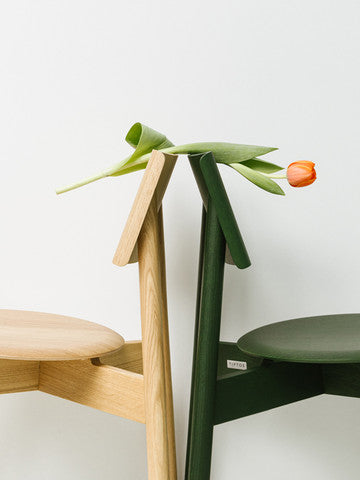
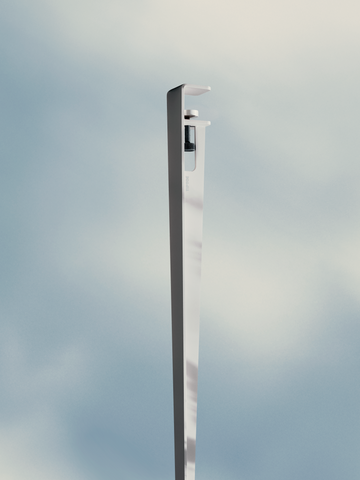
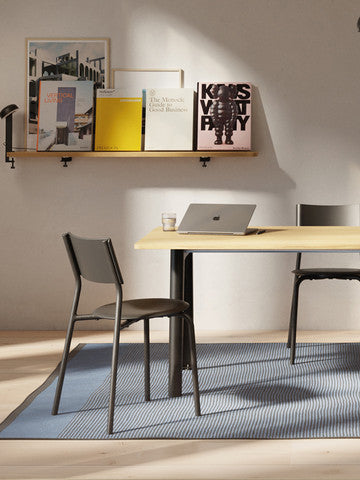
The aim was to create a spatial identity unique to this new place, something that hadn’t been seen elsewhere. So, no project made up exclusively of catalogue furniture. Rather than placing the TIPTOE table legs proud of the tabletop as usually shown, we positioned them flush with the vertical and horizontal planes of the custom-made tops. The result is almost a new product. The project was also an opportunity to incorporate two new TIPTOE products and give the space a distinctive identity: the SSD chair and the BIG LOU stool.

A professional project?
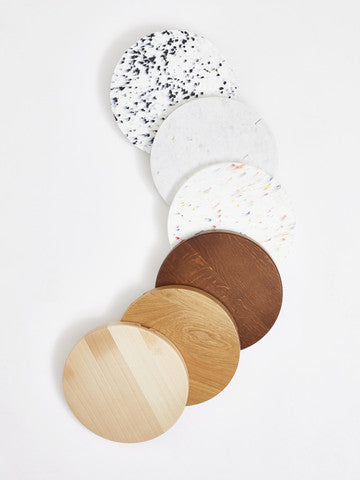
TIPTOE’s professional offer meets a wide range of specific needs and layouts thanks to a custom-made approach, in materials, colours and dimensions alike, for a distinctive identity.
Thank you to the teams who worked on this project for choosing TIPTOE!
Photo credit: Clément Boulard
Designer: Romaric le Tiec
Interior architect: Charlotte Vinet